Education
Designing for Early Learners: How Highland Primary School’s Interiors Inspire Confidence and Curiosity

Article written by: Emily Gebhardt, Content Strategist | Published by Shaw Contract
Highland Primary School is a learning environment where students in grades PK-2 find safety, inclusivity and joy at school.
Highland Primary School’s new 90,000 sf facility was designed with one goal in mind: to create a safe, welcoming environment for the youngest students that provided a sense of belonging the moment they set foot inside. Interior features — like color-coded neighborhood wings, flexible furniture and intuitive wayfinding — support early childhood development and student-centered learning.
Throughout discussions surrounding the preschool experience in Downstate Illinois’ Highland Community Unit School District 5, one recurring question stood out: How can the building help children feel confident from day one? That guiding question shaped every decision in the project and is most evident in the interior design choices at the new Highland Primary School.
Wayfinding and Interior Identity That Build Confidence for PK–2 Students
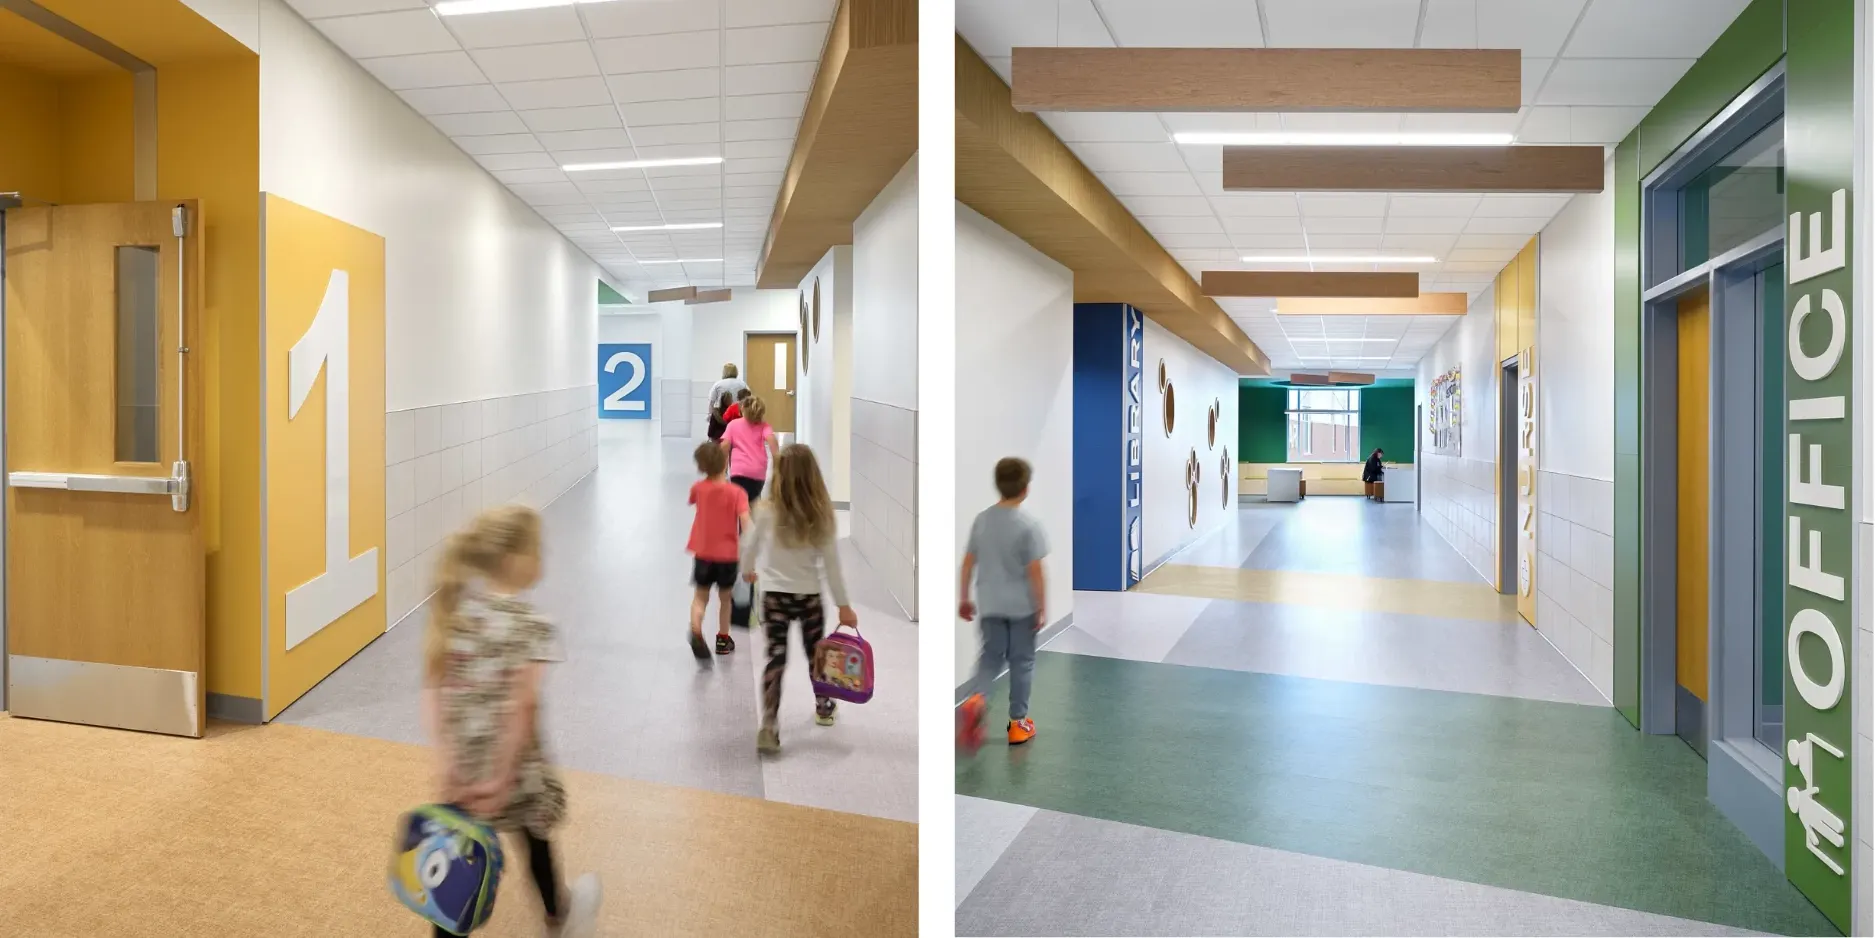
Wayfinding and environmental branding were carefully crafted to support intuitive navigation while celebrating school pride. A clear interior identity helps young students understand where they belong. Designers broke up long corridors using a mix of visual cues, materials and colors. Each grade-level neighborhood is defined by a signature color and reinforced with large-scale numbers, symbols and iconography at classroom entries. These intuitive cues reduce cognitive load and build independence for early learners. School colors and mascot motifs are on display throughout the building to enliven school spirit.
Integrated Specialty Spaces That Enhance PK–2 Education and Improve School Operations
Bringing all PK–2 programs into a single building addressed significant operational challenges. New mechanical systems and energy-efficient lighting will contribute to a projected 25% energy savings compared to the district's previous multiple facilities.
In the past, students traveled between the primary and elementary schools for art, music and physical education. Now, dedicated specialty classrooms support enriched programming scaled appropriately for young learners — a unique offering at this grade level.
A welcoming cafeteria offers a connection to the outdoors and eases previous congestion. The gym, complete with a performance stage, supports community events and educational activities. Across these shared spaces, daylight and natural materials reinforce a universal design approach centered on student well-being.

Corridors as Learning Spaces: Interior Design Strategies That Support Collaboration and SEL
Highland Primary avoids long, institutional corridors by transforming them into learning environments. Niches, ceiling treatments, material transitions and soft lighting break up the length of the hallways, creating a friendly, child-centered scale. Collaborative nooks with built-in seating support individualized instruction, small-group work, and calming moments without pulling students far from their classrooms.
"Children are inquisitive learners who often deserve more credit,” said FGMA Interior Designer Katie Corey, NCIDQ, WELL AP. “A kindergartner may not be able to read every word, but they quickly learn that their classroom, for instance, is in the blue wing with the lion sign. I was overjoyed to see students comfortably navigating the building in the very first week of school!"

Shaw Contract Products
- Coded LVT in Connect, Convey, Declare, Inform, Relate,
- All Together Tile in Together Color
- Spoken Tile in Script
- Zeal Tile in Vibrance-Color
October 12, 2026
 By using our site you accept our terms of use and privacy policy.